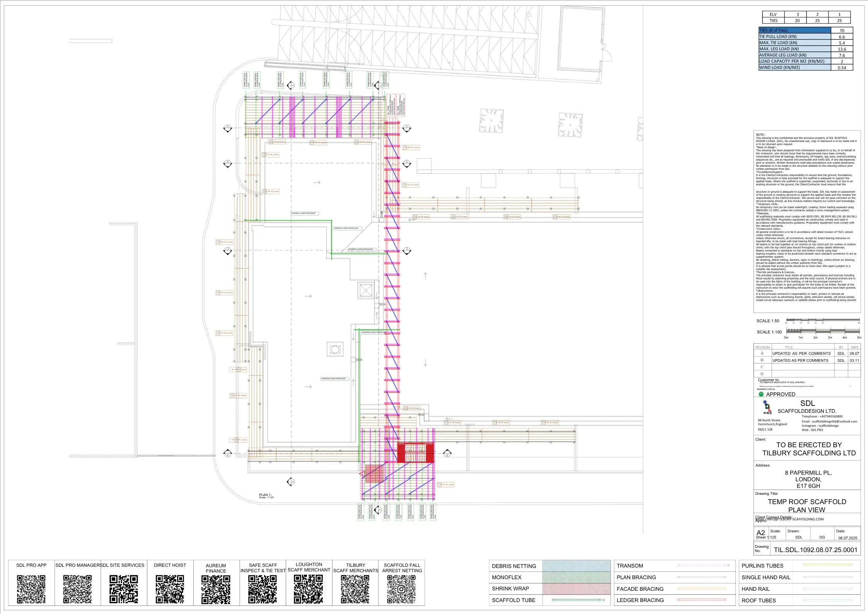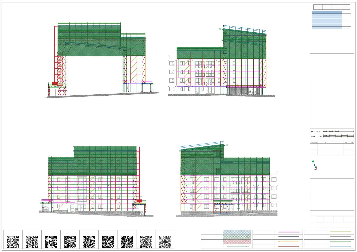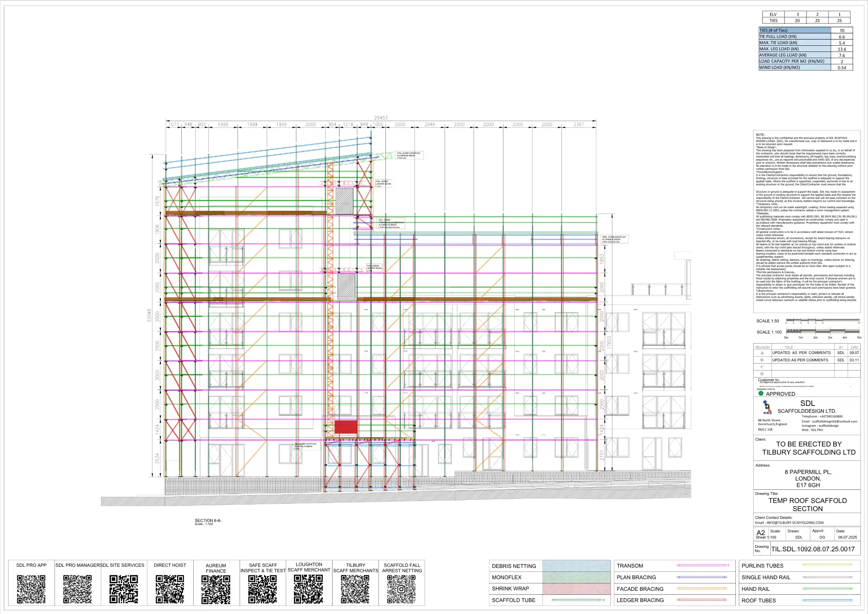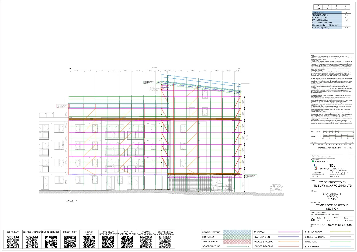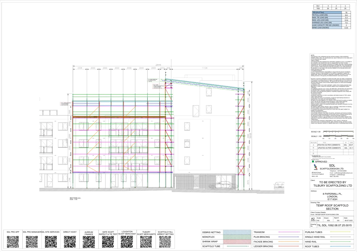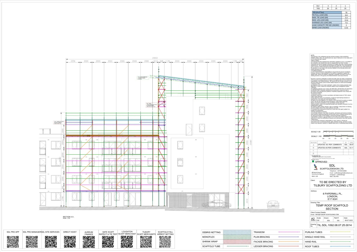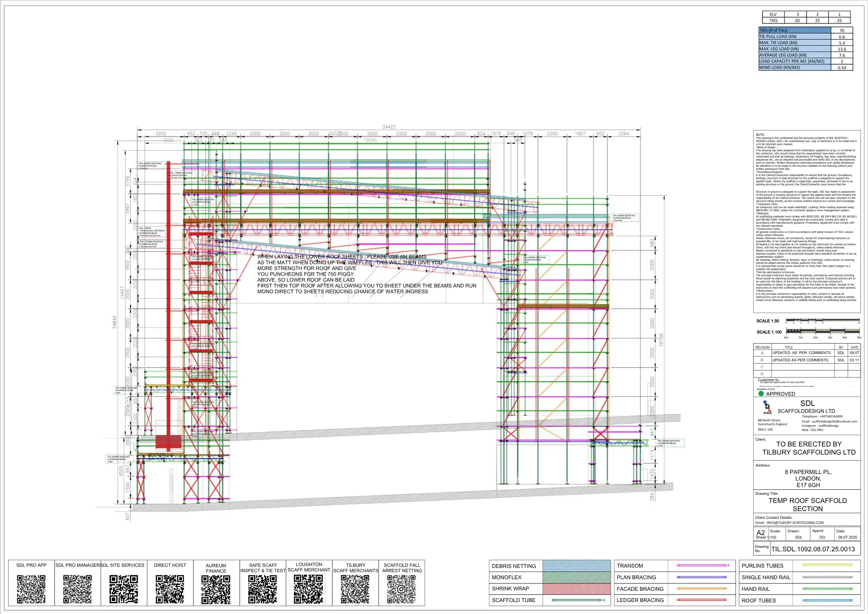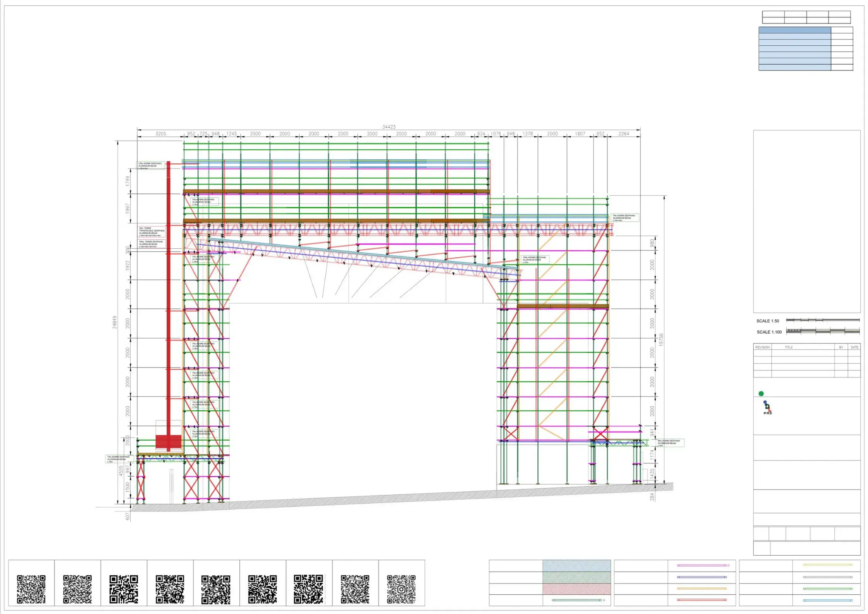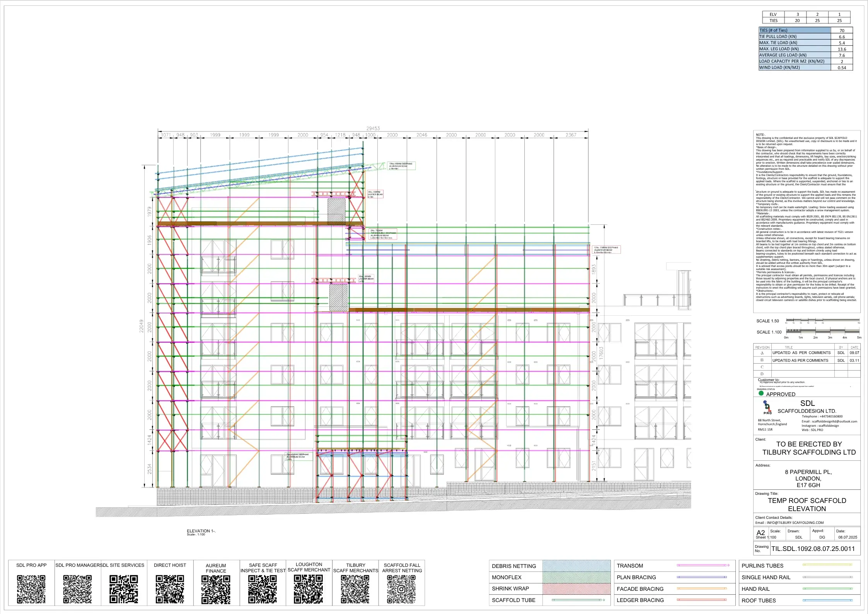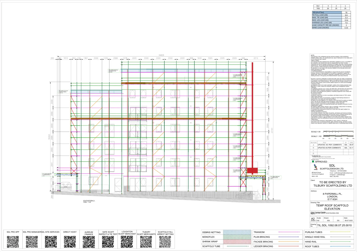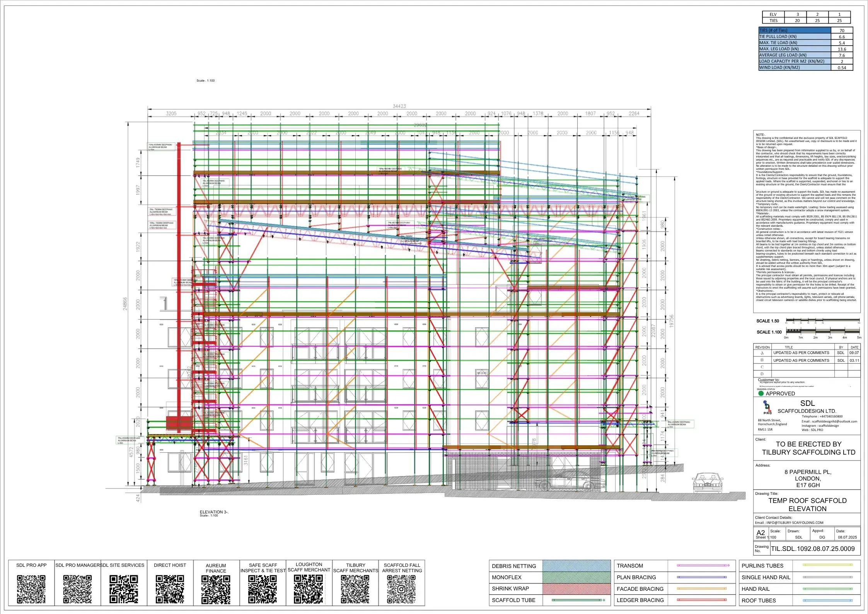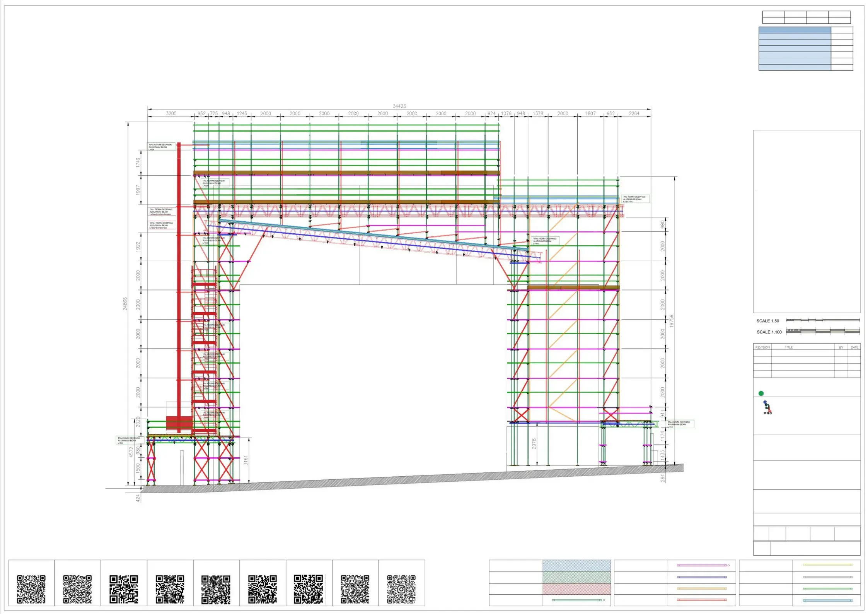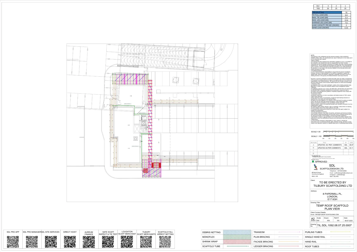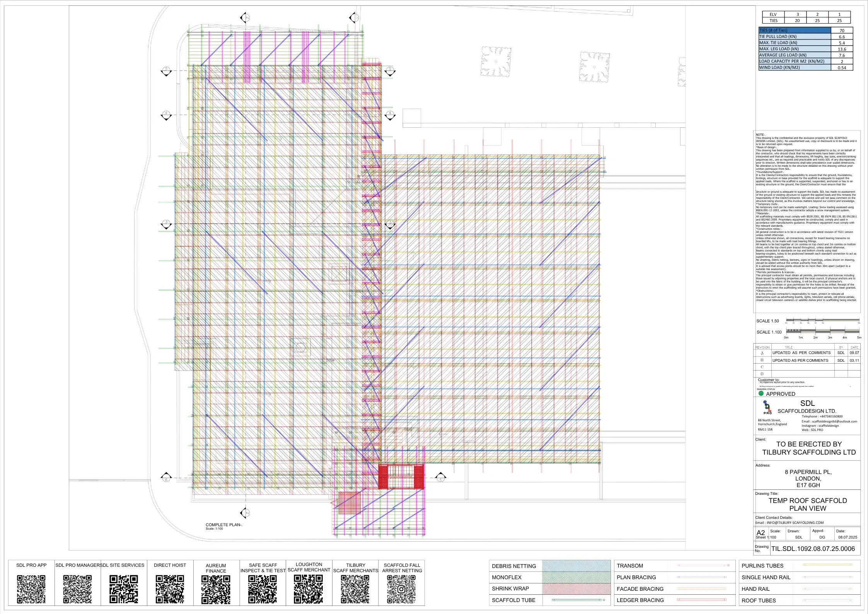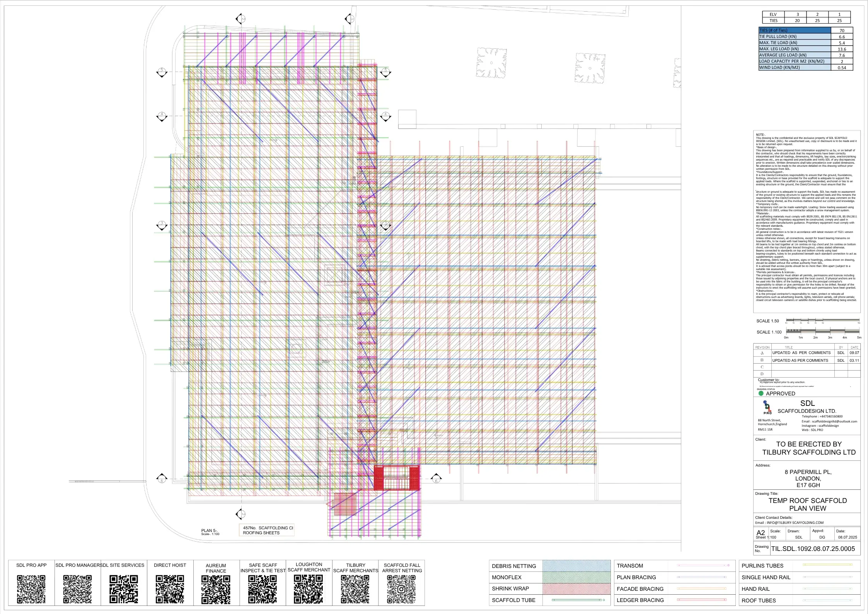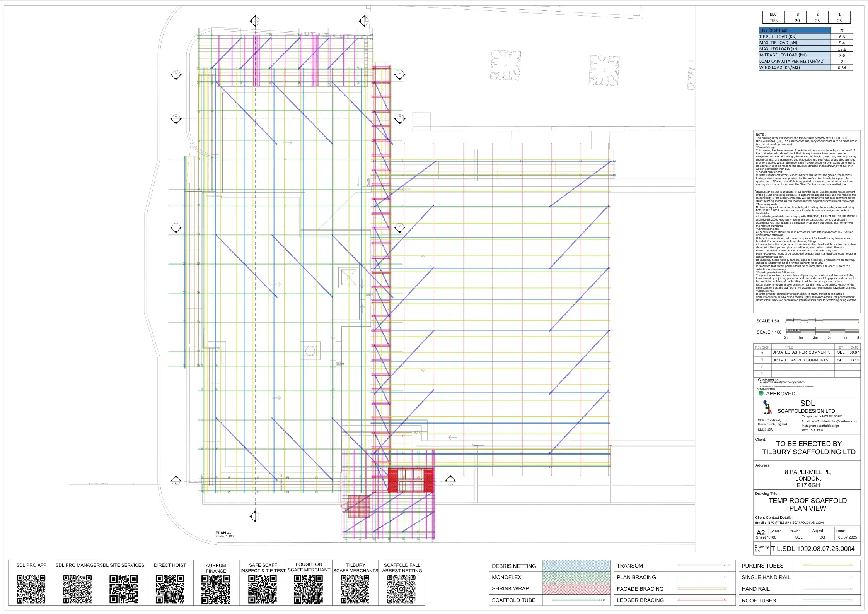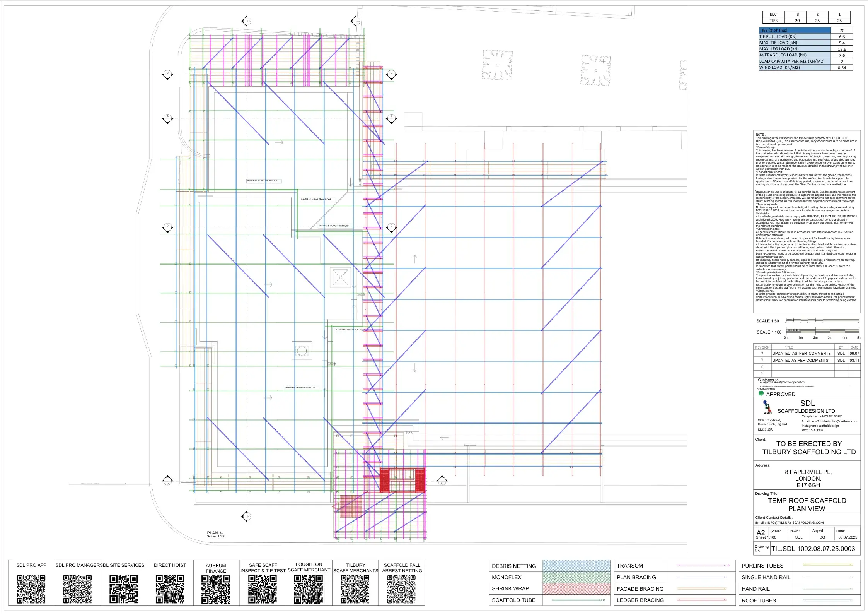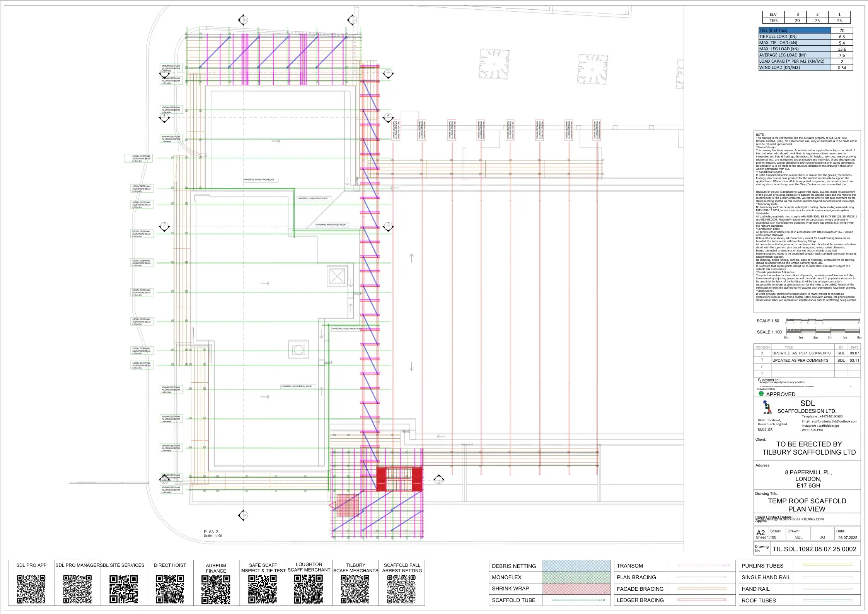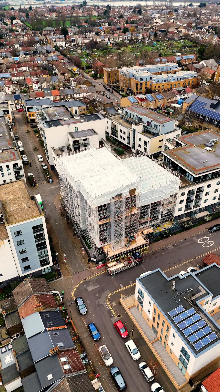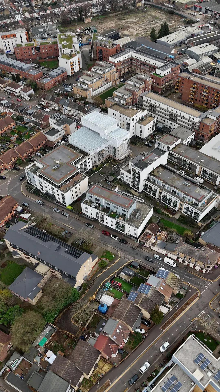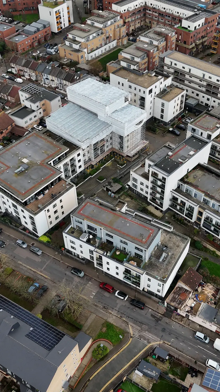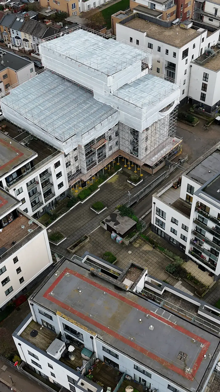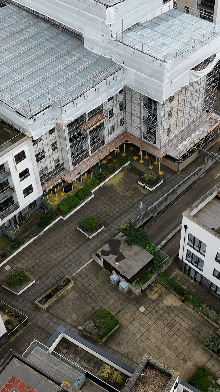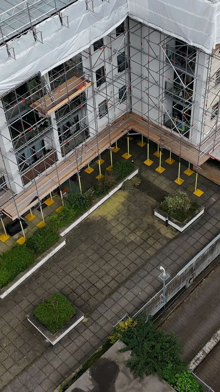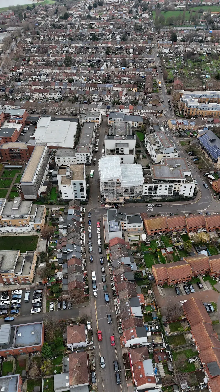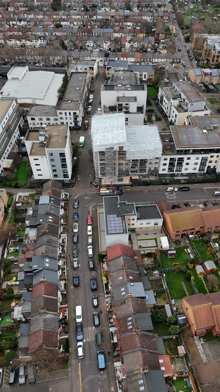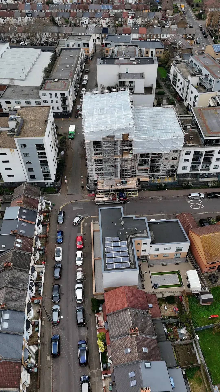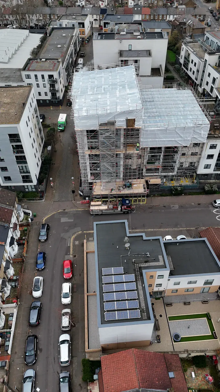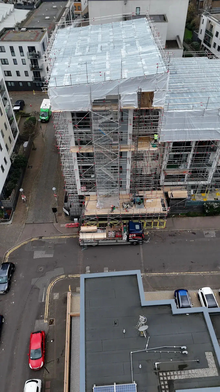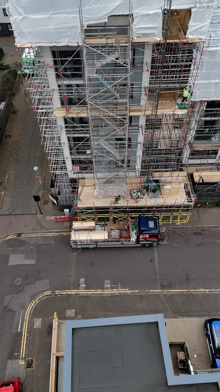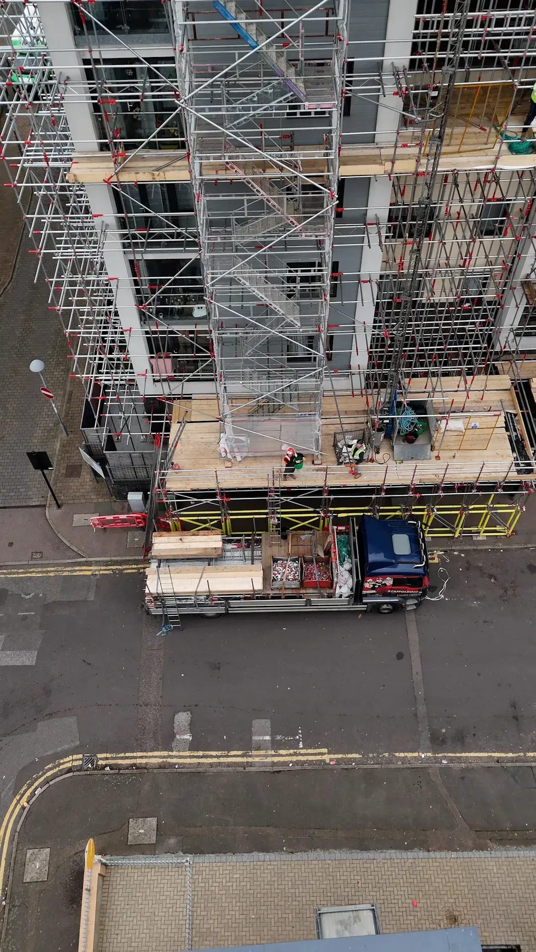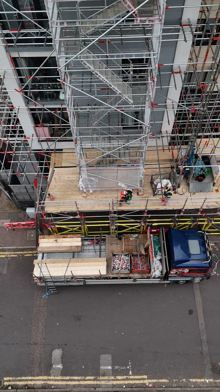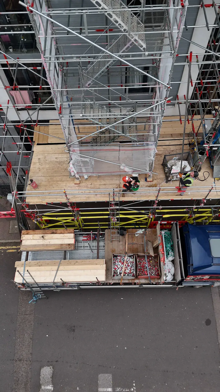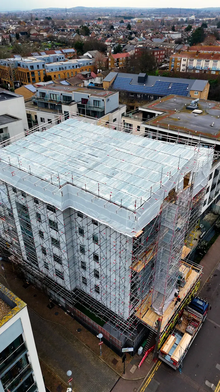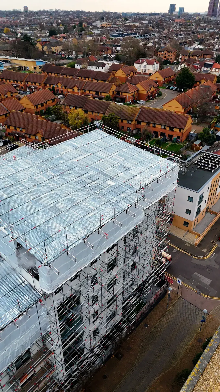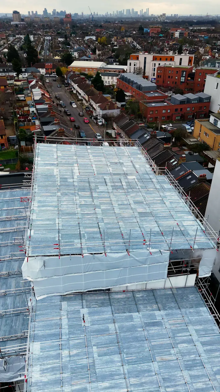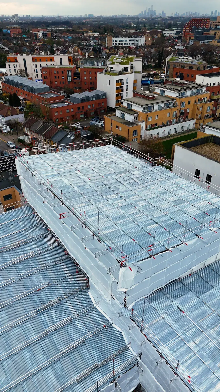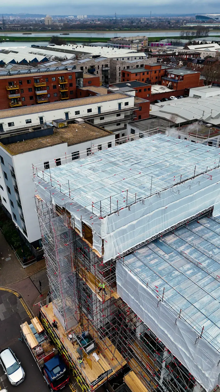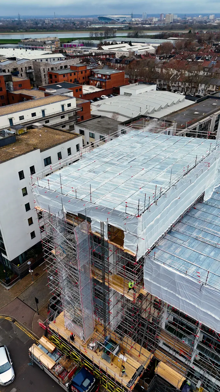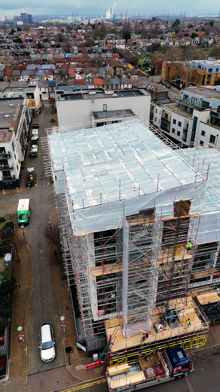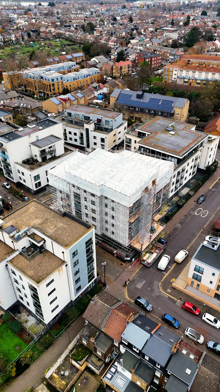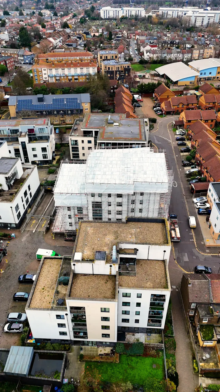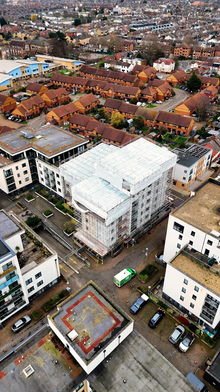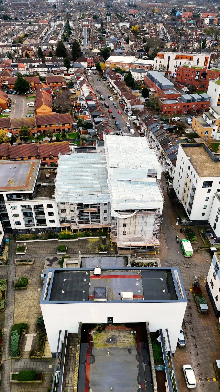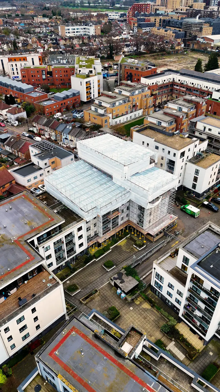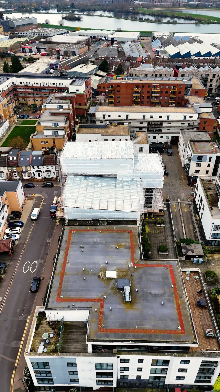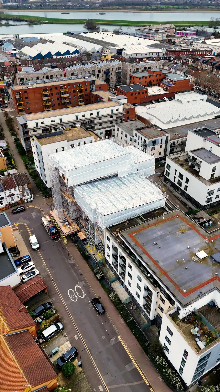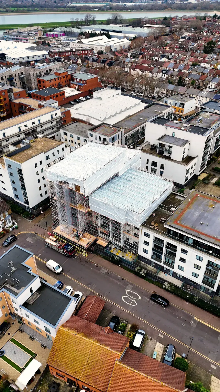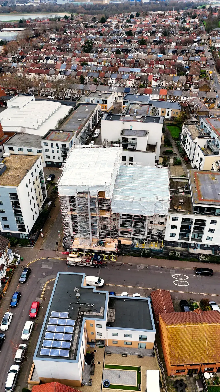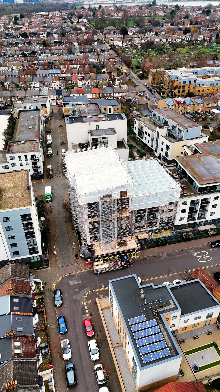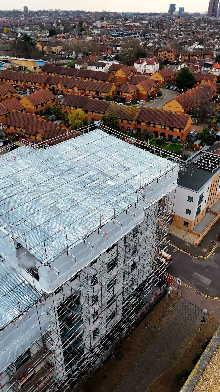
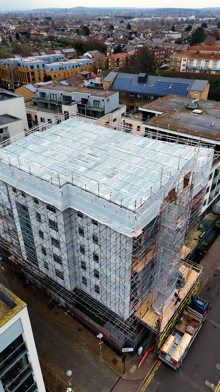
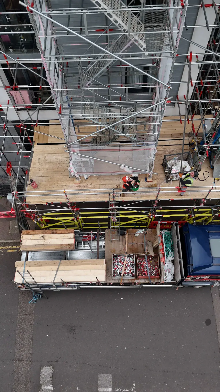

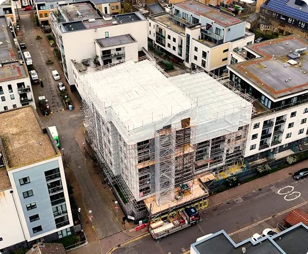
The project incorporated *three independent temporary roof structures, a **large access gantry, a **mechanical hoist, and a **fully integrated staircase system* to provide safe access for both operatives and materials across multiple work areas.
During construction, it became apparent that sections of the basement structure required temporary propping to safely support the imposed scaffold loads while ensuring the existing underground car parking remained operational. SDL Pro produced multiple design adaptations throughout the project, working closely with the scaffolding contractor and site management to develop practical engineering solutions that allowed the required parking spaces to remain open with minimal disruption to residents.
Due to the scale and complexity of the development, the project required numerous design revisions, ongoing technical coordination, and multiple site visits to assess construction progress, verify site conditions, and adapt the scaffold design as the works evolved.
The completed scaffold provided a safe, practical, and fully engineered access solution, allowing refurbishment works to proceed efficiently while maintaining resident access, protecting the existing structure, and overcoming the significant engineering challenges presented by the site conditions.