PROJECT SHOWCASE

Ace Scaffolding Contractors Brighton

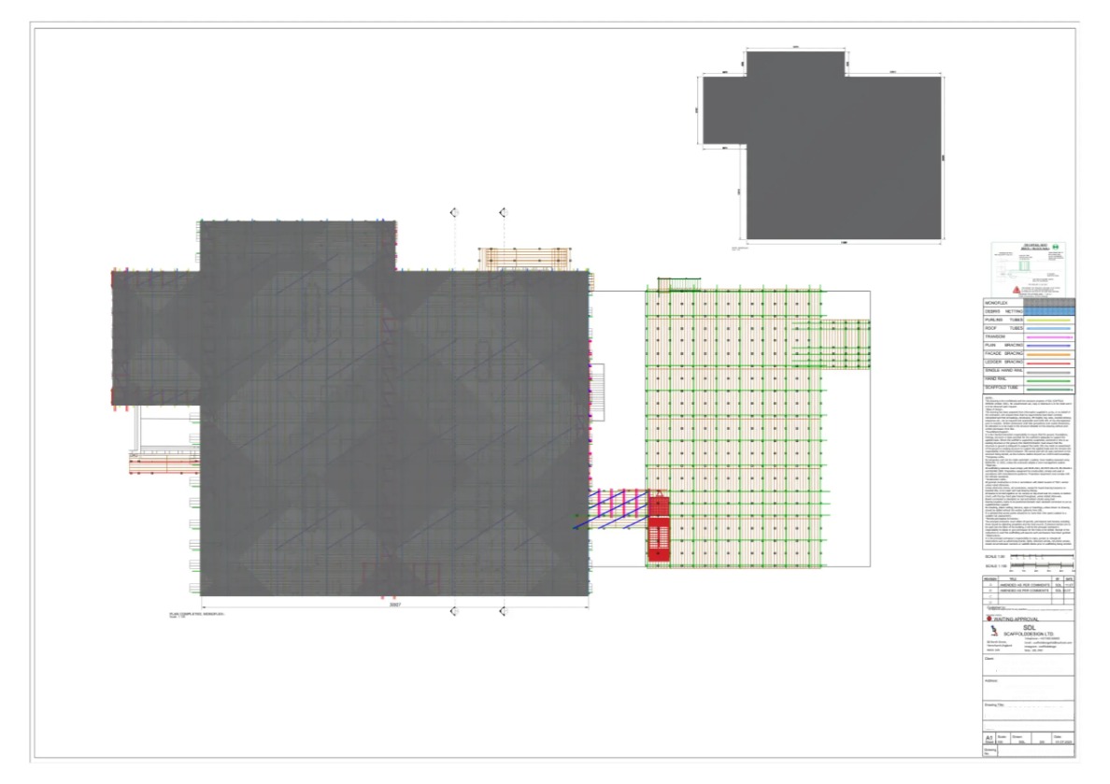
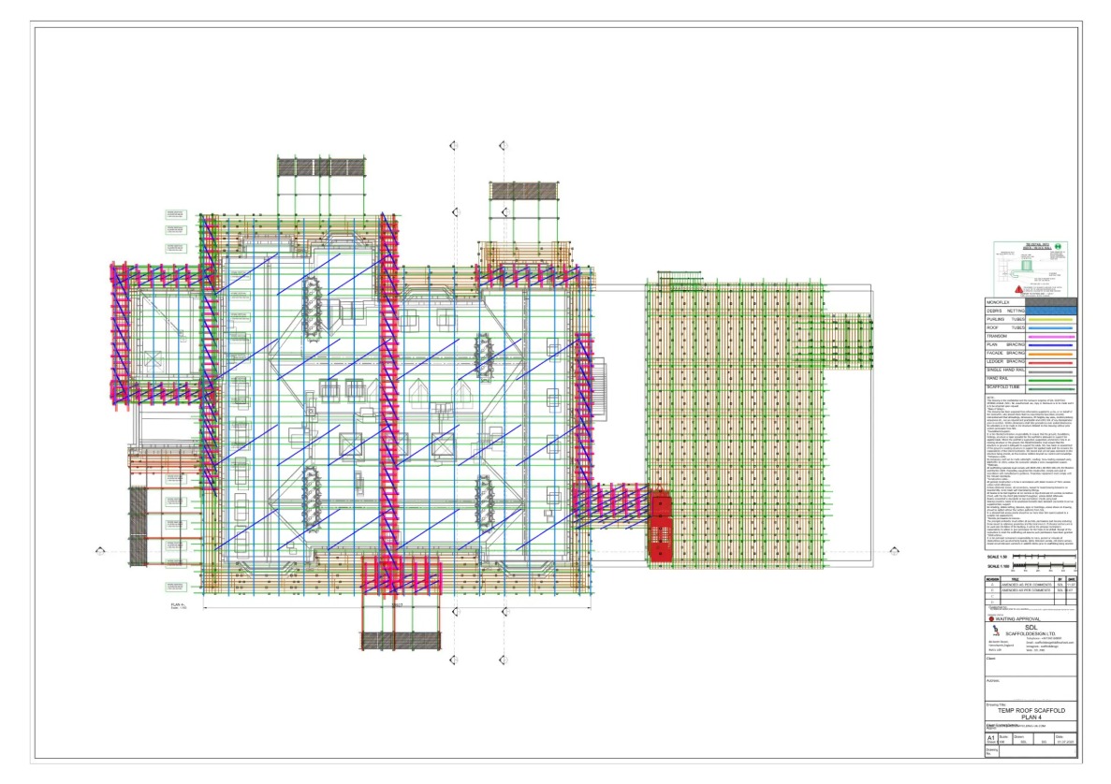
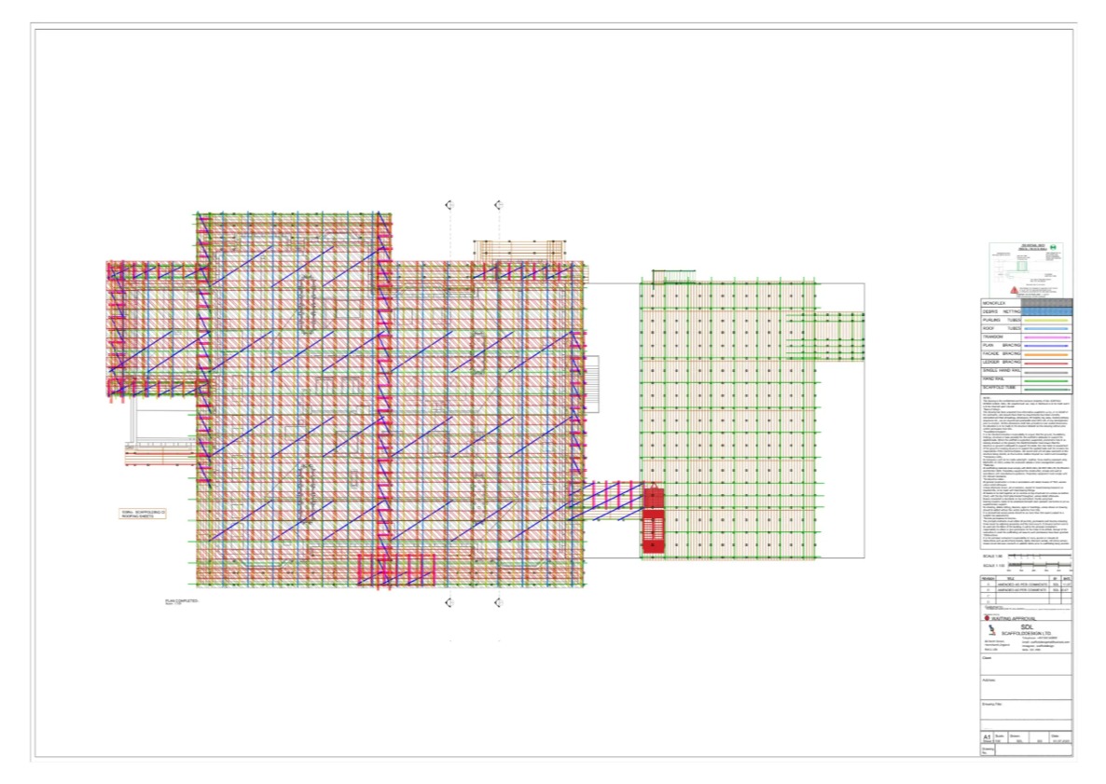
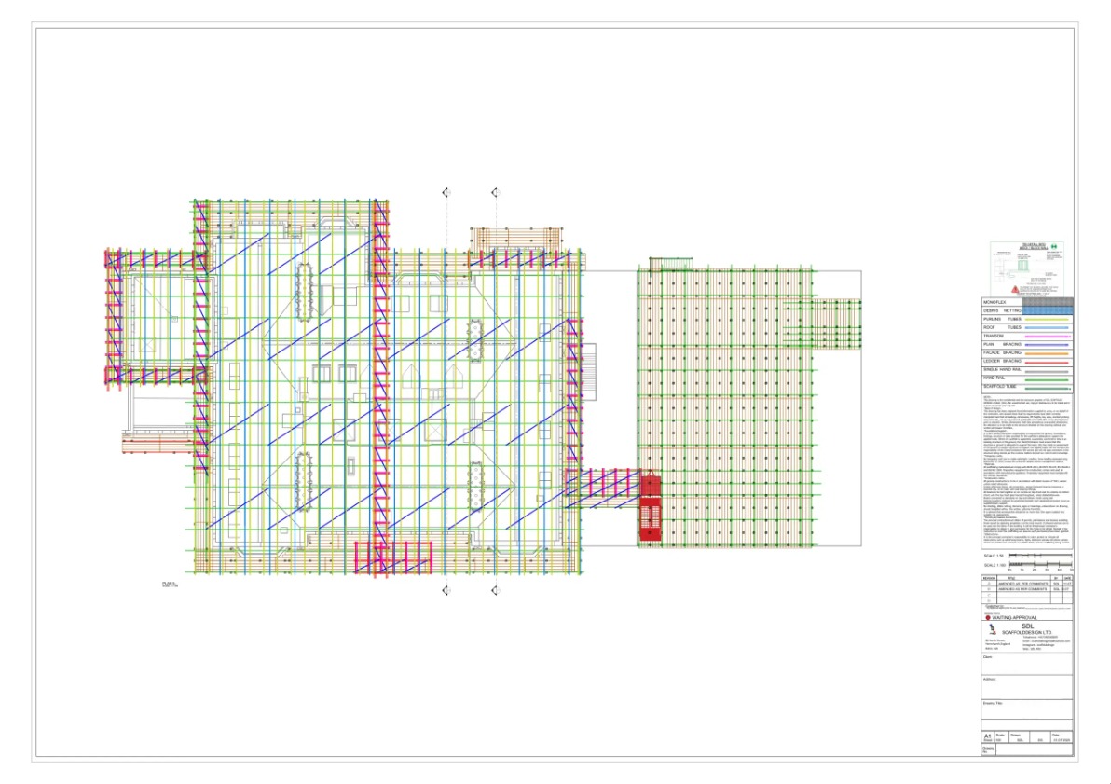
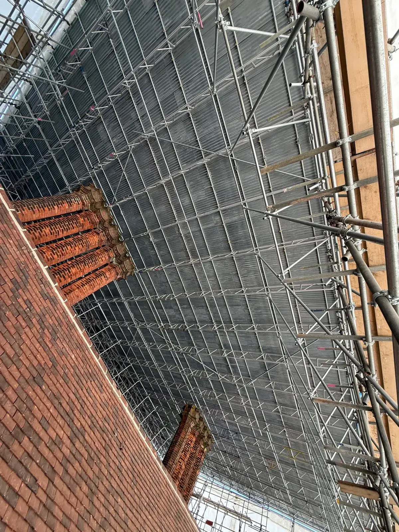
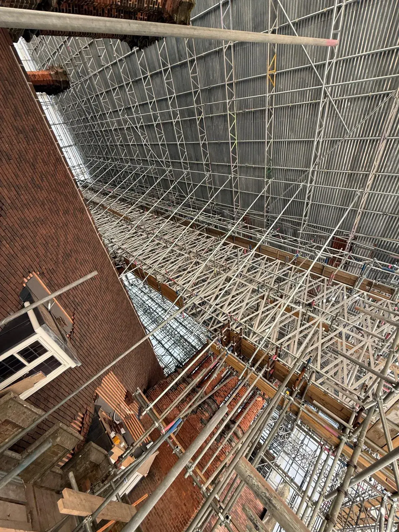
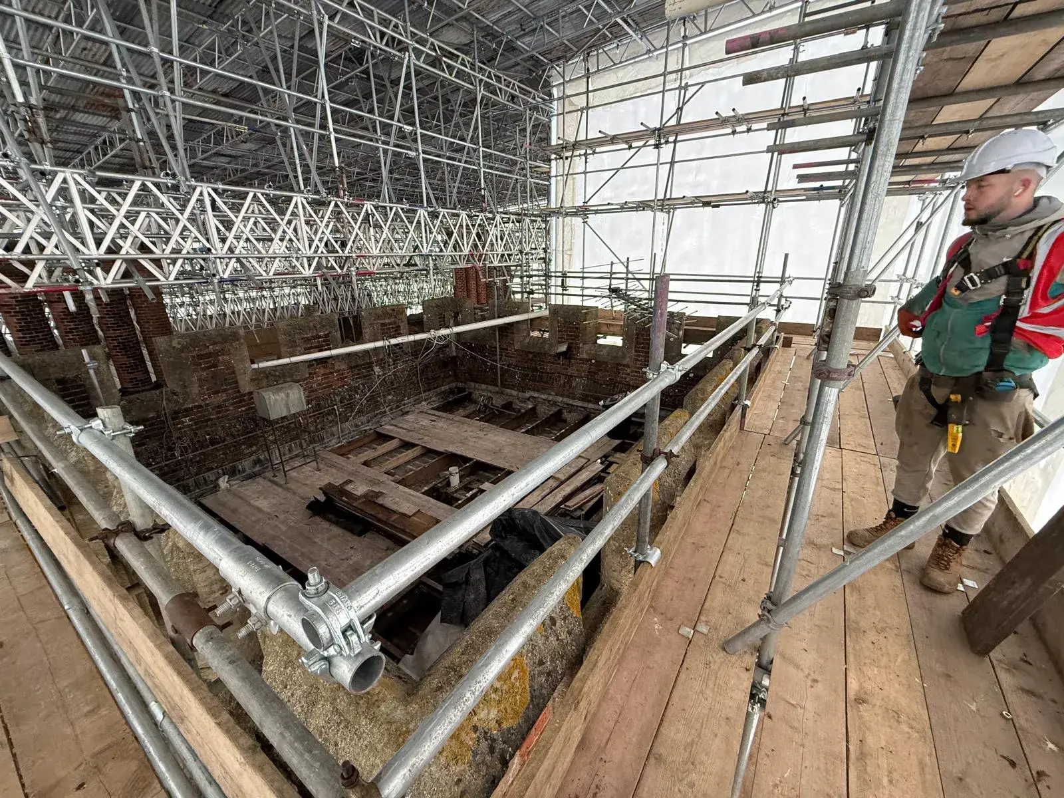
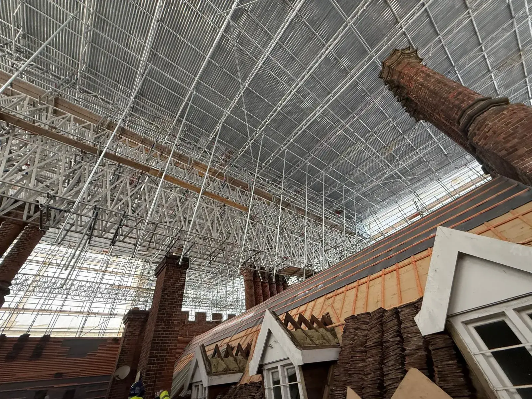
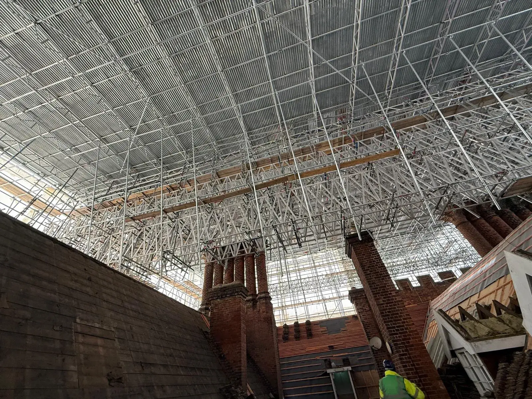
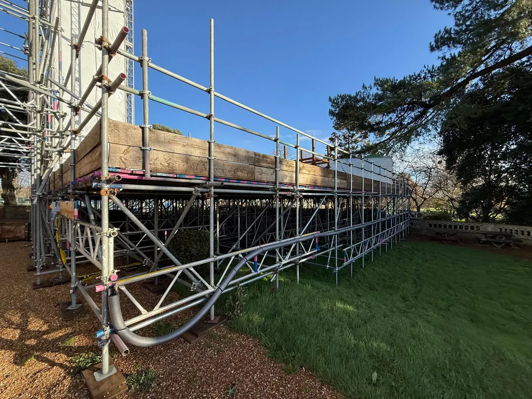
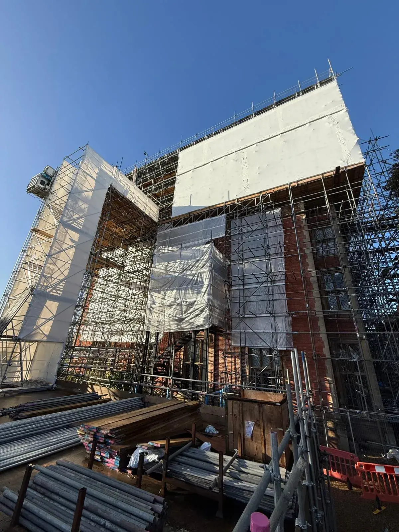
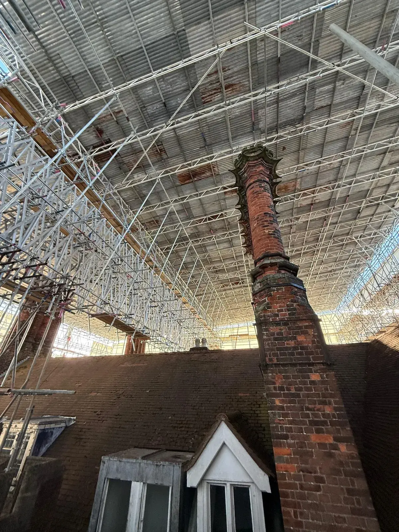
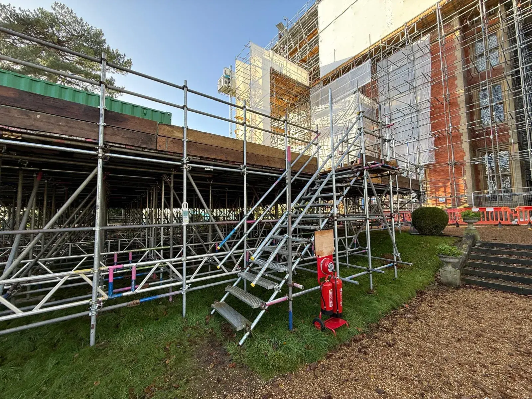
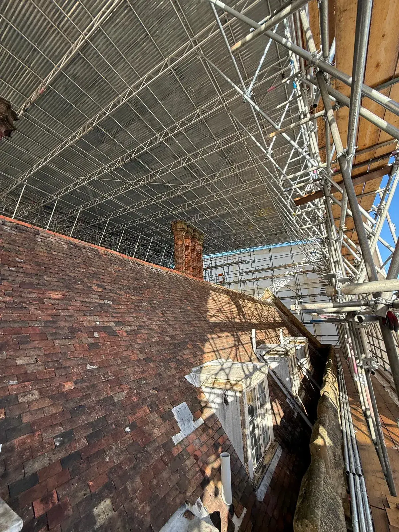
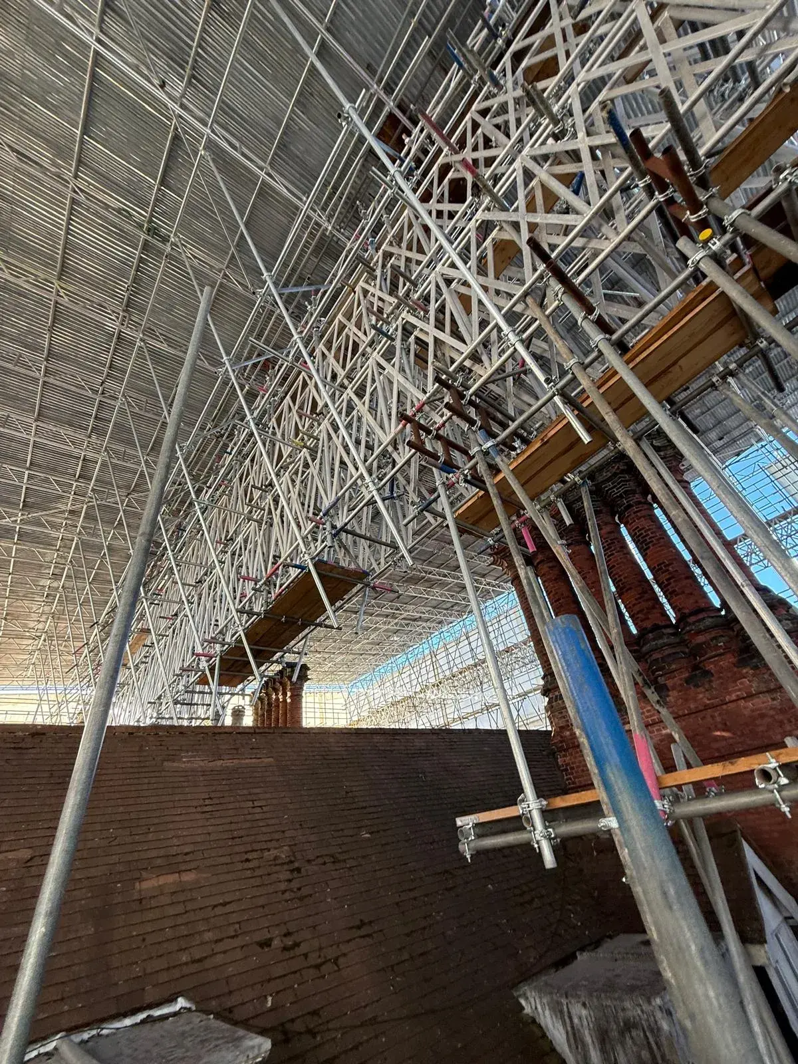
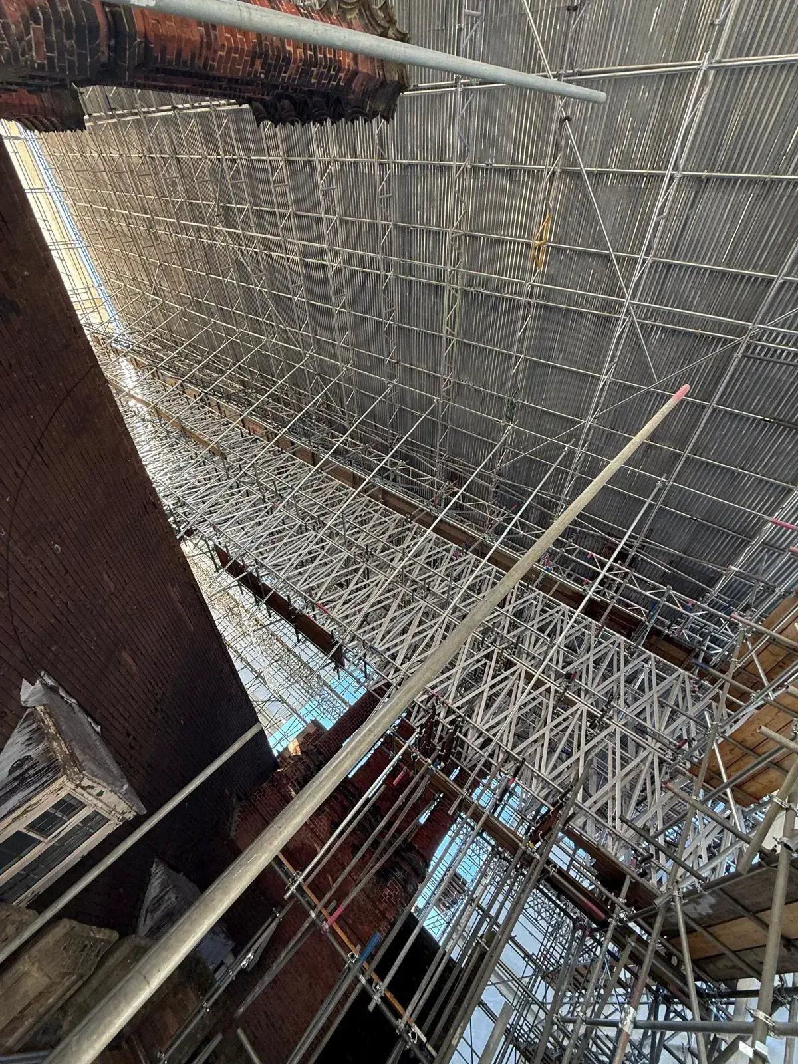
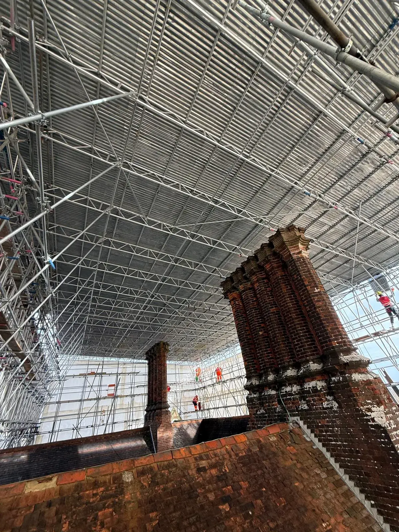
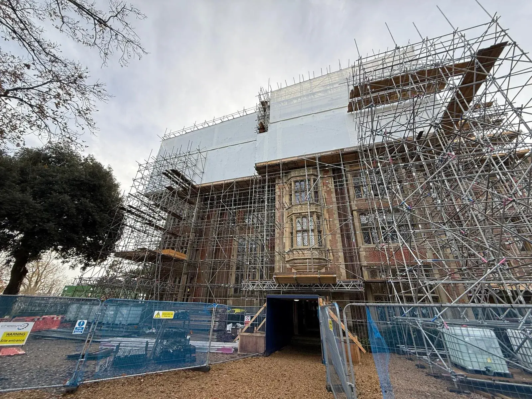
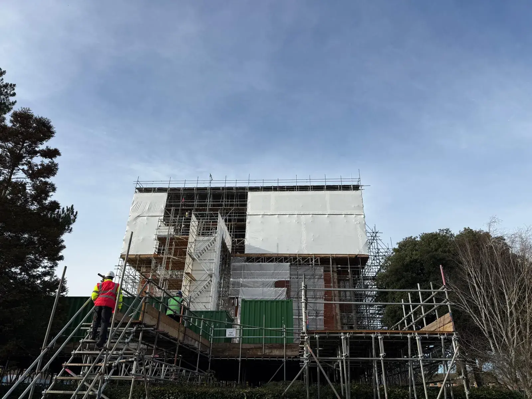
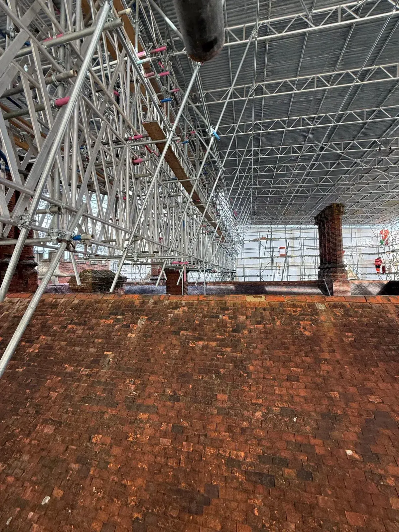
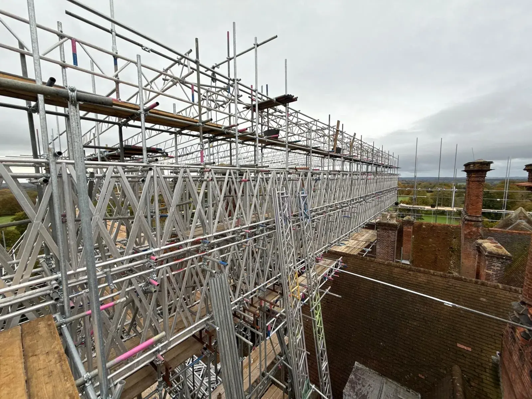
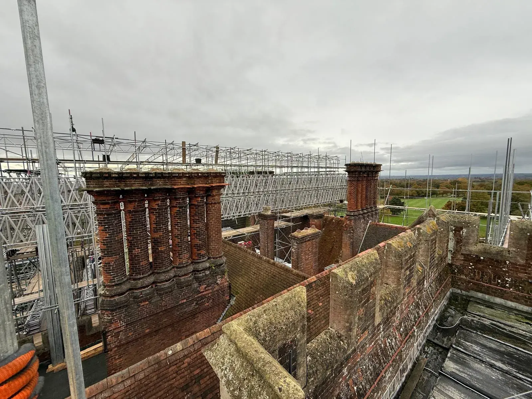
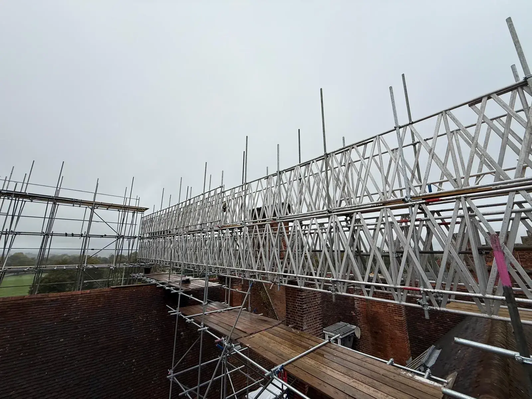
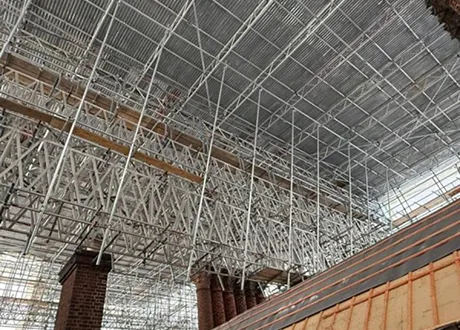
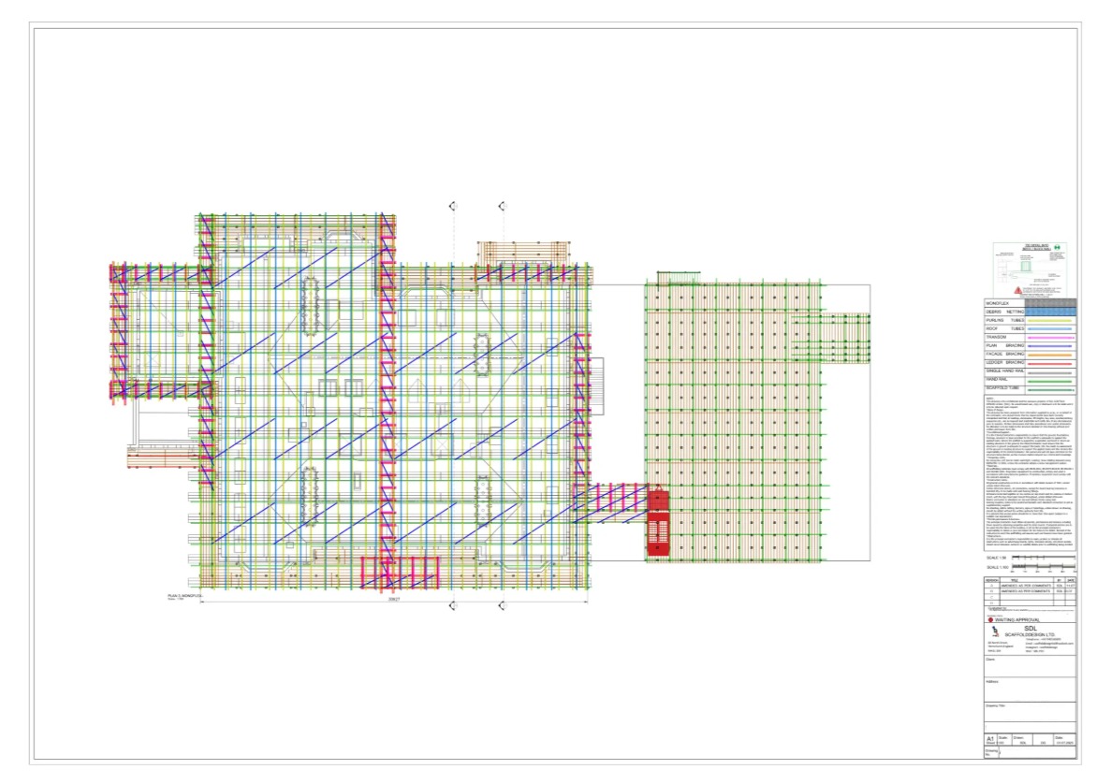
This specialist temporary roof project was completed for Ace Scaffolding Contractors in Brighton and involved the design of a substantial 30m × 50m temporary roof structure over an operational girls’ school.

Scope Included

Scaffold design calculations
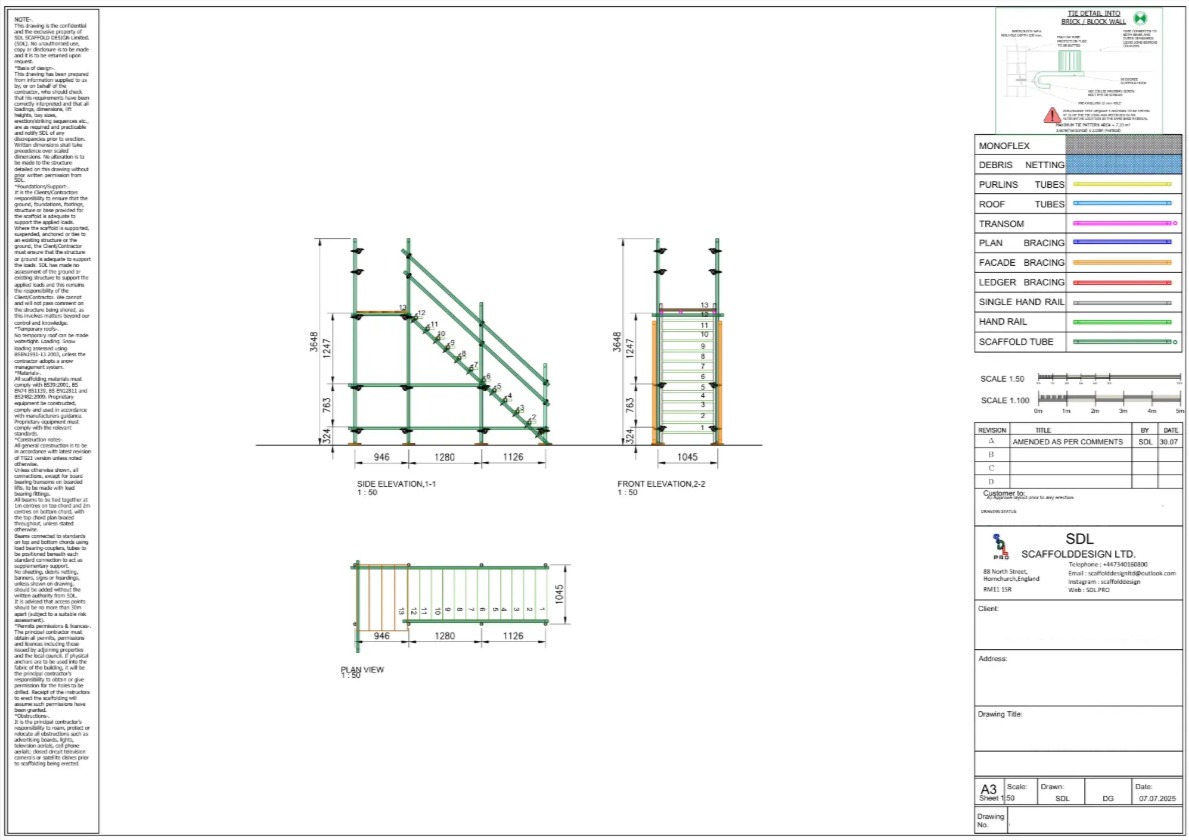
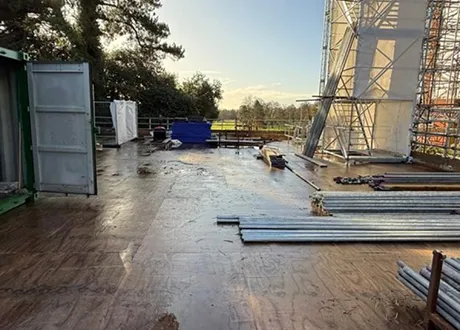
Loading bay design
Detailed scaffold drawings
Hoist loading considerations
Temporary roof design
Multiple design revisions
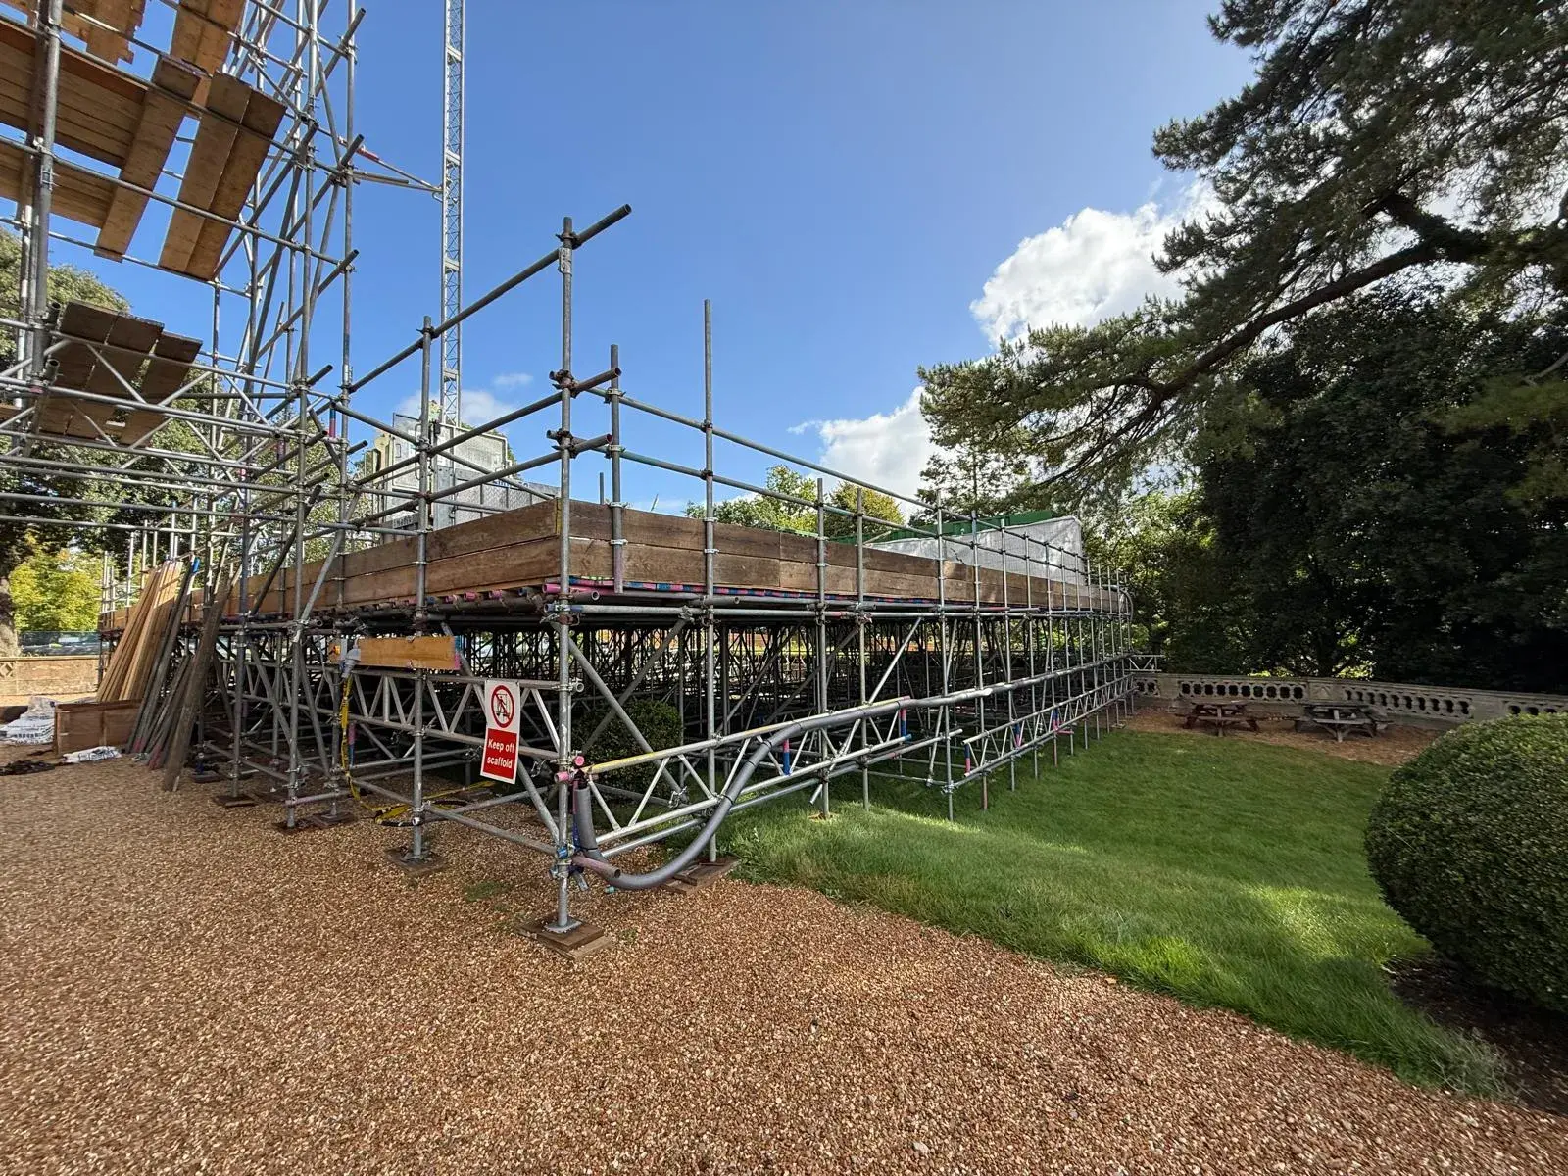
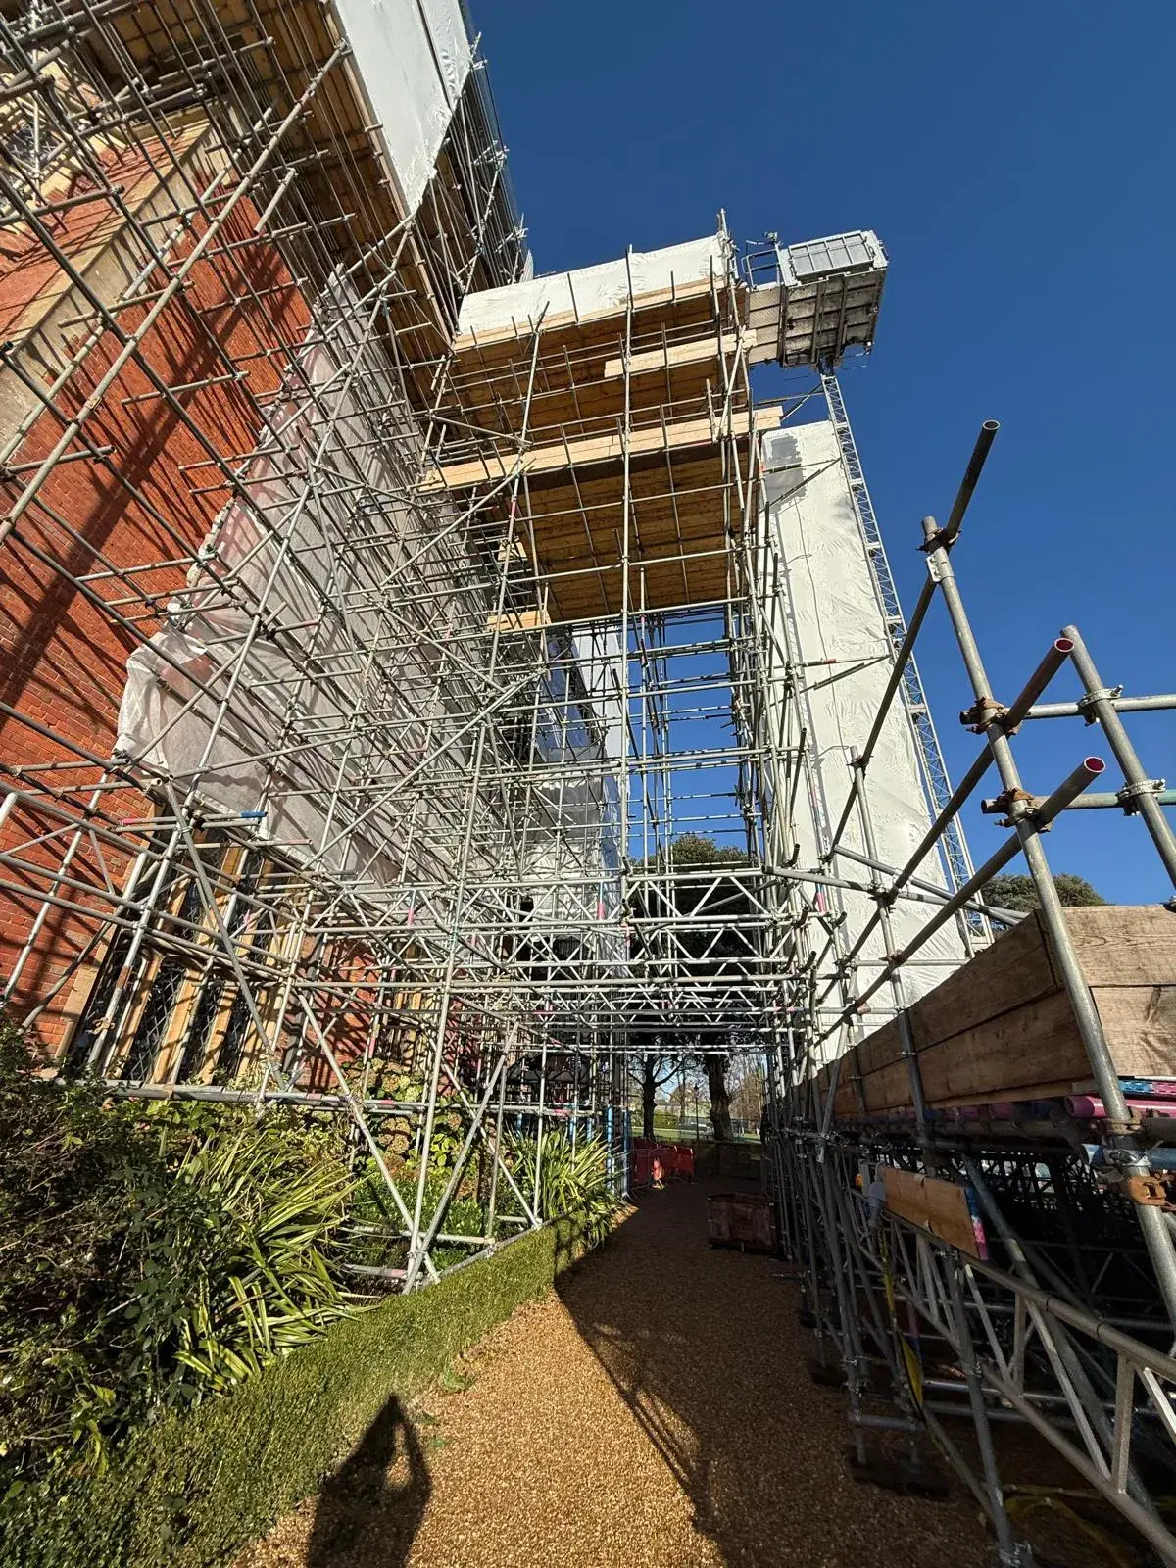
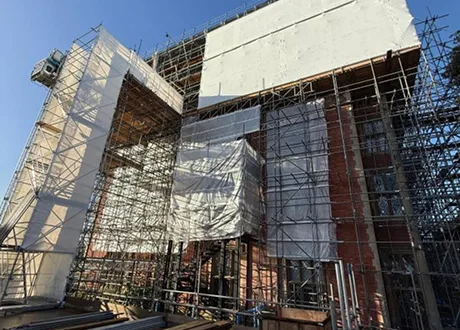
Freestanding scaffold design
Multiple site visits
Water kentledge calculations
Ongoing technical support throughout the project

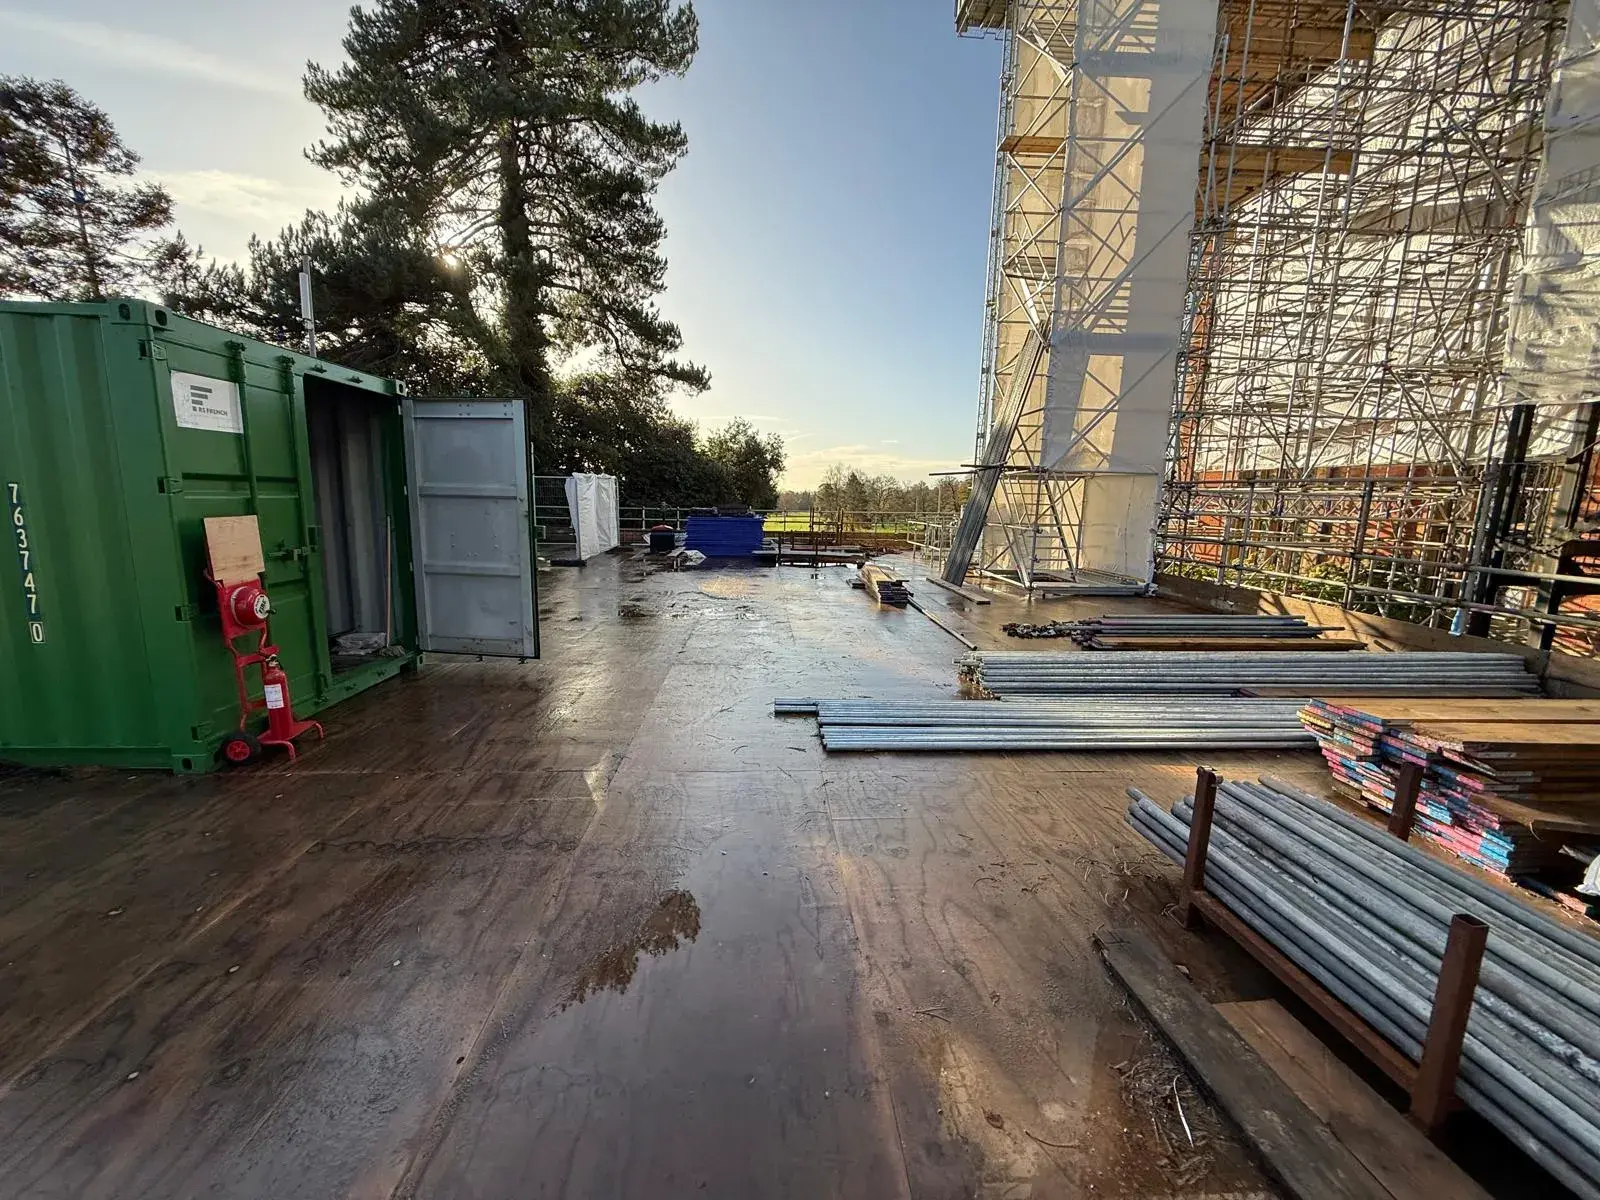
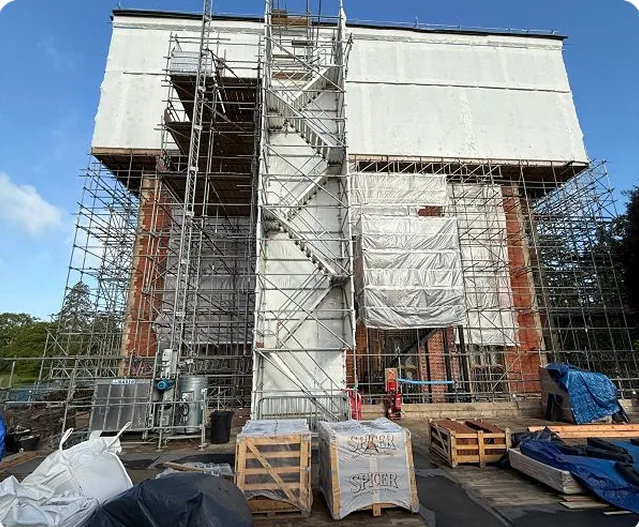
The scaffold was designed to accommodate multiple site requirements, including a large loading bay structure capable of supporting the movement and storage of materials, together with dedicated areas for site offices, welfare facilities, and material storage. A mechanical hoist was also incorporated into the design to improve efficiency and assist with the movement of materials throughout the project.

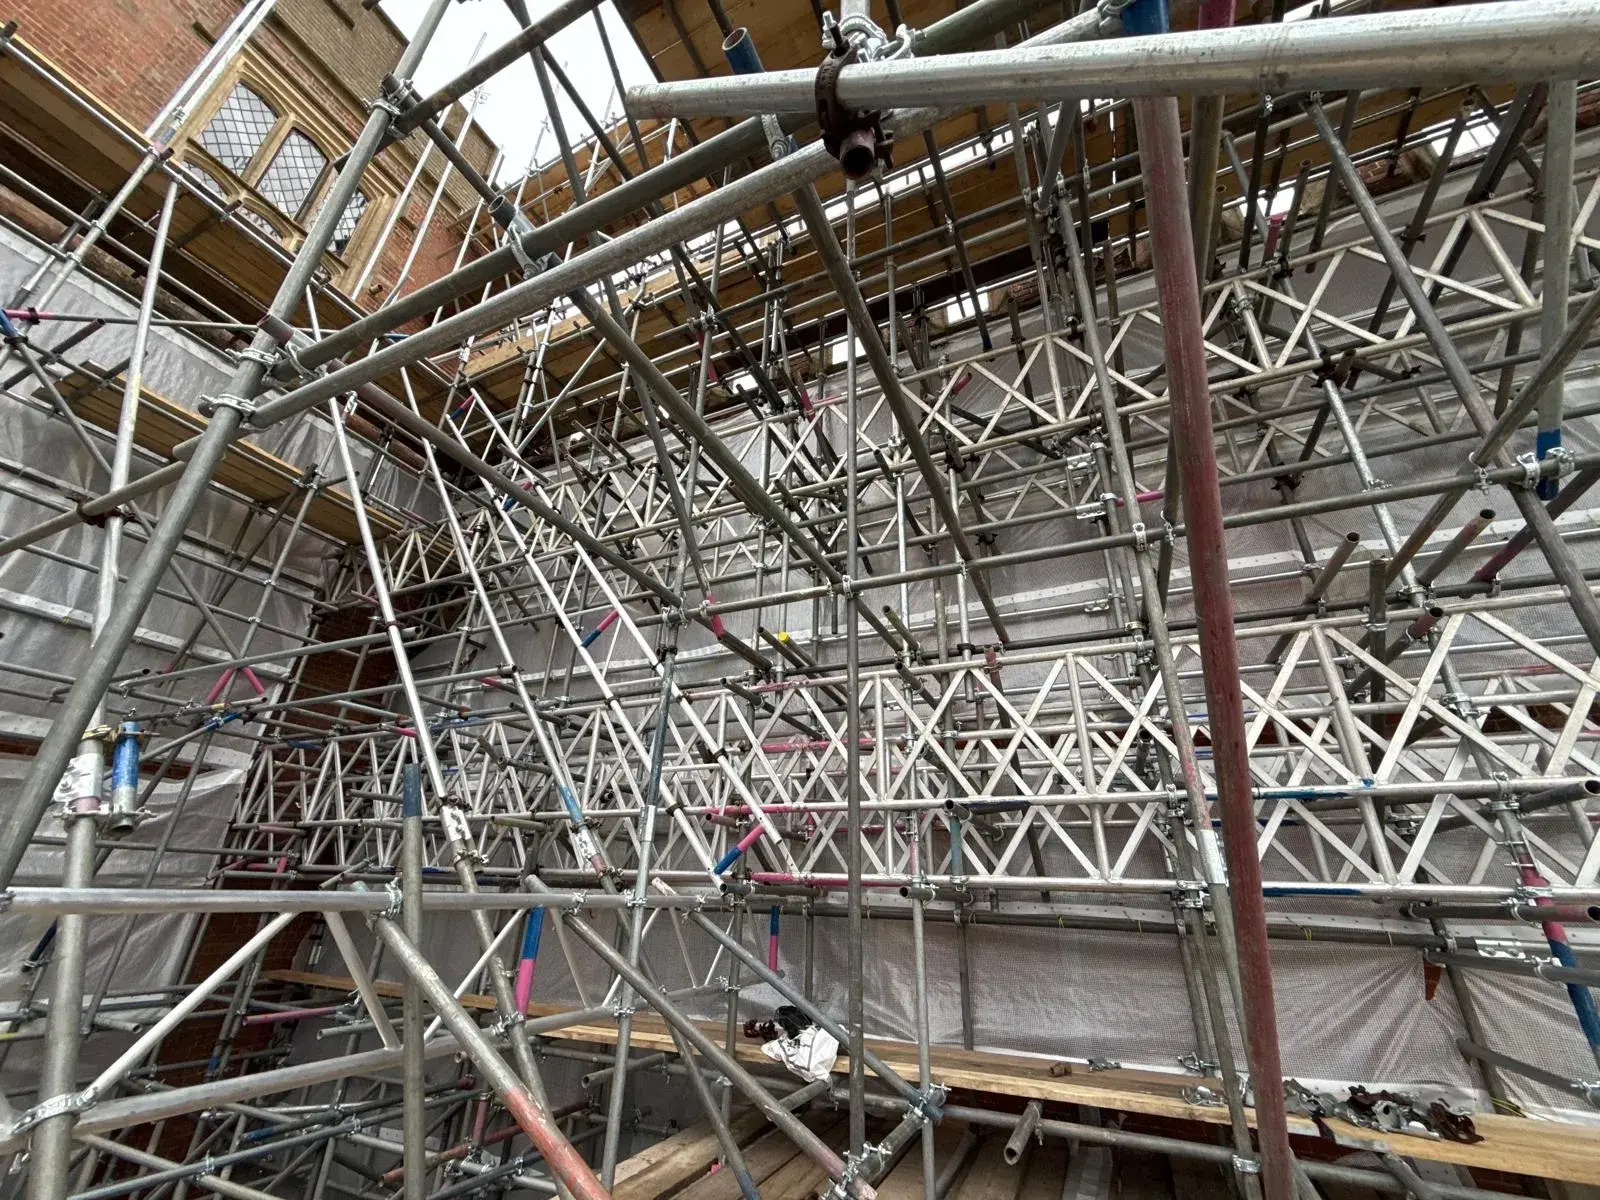
Due to the size and complexity of the scaffold, the project required multiple design stages, ongoing liaison with the scaffolding contractor, several design revisions, and multiple site visits to ensure the scaffold could be safely constructed and adapted to site conditions as works progressed.

Once erected, the temporary roof structure was fully shrink-wrapped, creating a weatherproof working environment and allowing roofing works to continue while protecting the school, staff, and pupils below from the elements.

No VAT. No hidden fees.

Transparent pricing

for scaffolding businesses

Management, compliance, and design — all available as
standalone plans, starting from £150/month.